Heatscapes
An experimental transformation of heritage into a resilient cultural house
- Project
- Master's thesis, Aalborg University, Master in Architecture (group ARCH 08)
- Period
- February to June 2026
- Authors
- Agnethe Sohn Østergaard, Caroline Toft Harder and Isabella Ferguson Amores Koch
- Supervisors
- Michael Lauring (architecture), Kim Jønsson (technical)
- Site
- R. do Sol 68, Porto, Portugal
- Building
- About 1892, 12 m wide and 43 m deep. Proposal: 1143 m² gross, 895 m² net
- Method
- Integrated design process, simulation and design experiments
- Tools
- Rhinoceros 3D, Grasshopper, Ladybug, Honeybee, Ironbug, EnergyPlus, ClimateStudio, Karamba3D
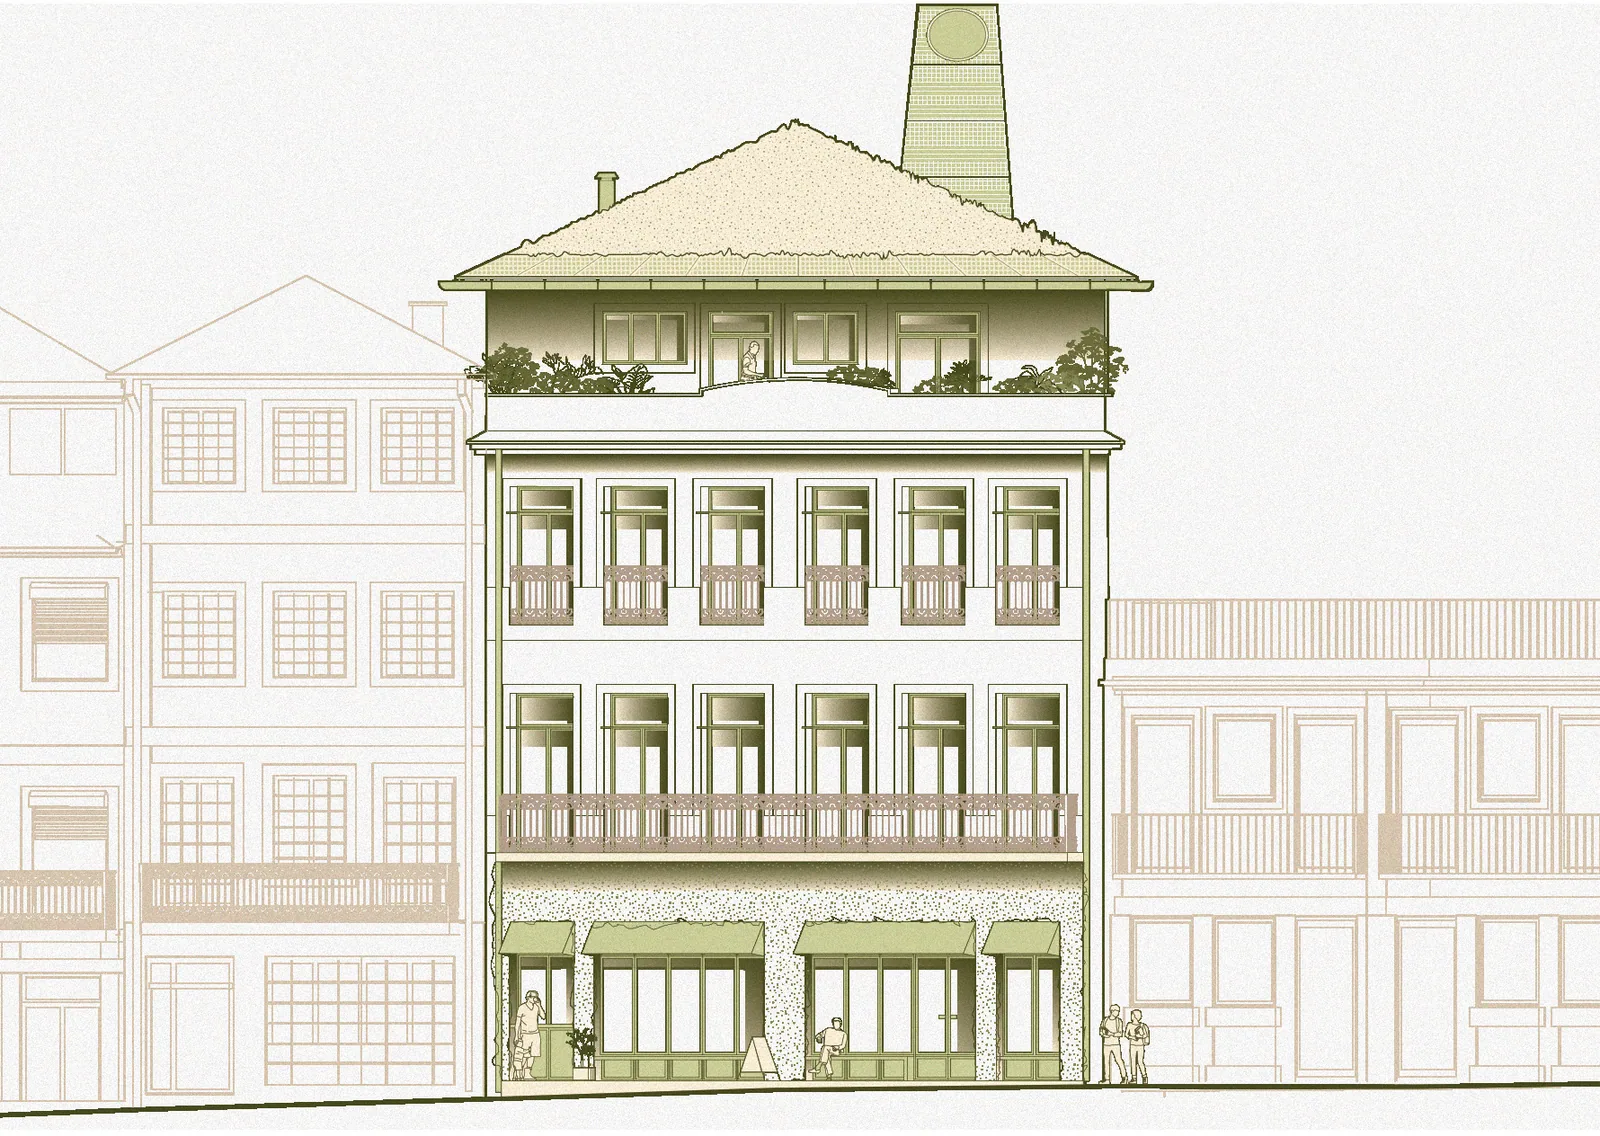
A deep, empty building on Rua do Sol in the historic centre of Porto, and a summer that keeps getting hotter.
The project began during an internship semester in Porto. Working in several architecture and engineering offices, we saw how people coped with heat: portable fans, shading that cut daylight, electric radiators. Solutions that were not part of the building, and that used a lot of energy without giving steady comfort. The term for it is energy poverty.
The building dates from about 1892. It was built for the Porto police and converted to commercial use in 1952, with a mini market on the south side of the ground floor and a shoe repair shop on the north side. It is 12 m wide and 43 m deep, which is unusually generous for a Porto house, and it has stood empty for a long time.
That depth is both a quality and a problem. Daylight does not reach far in, and the plan cannot be cross ventilated. Moisture and mould add to it. What we found worth keeping: the main staircase, traditional tiles in the north part, much of the structure and the historic façade.
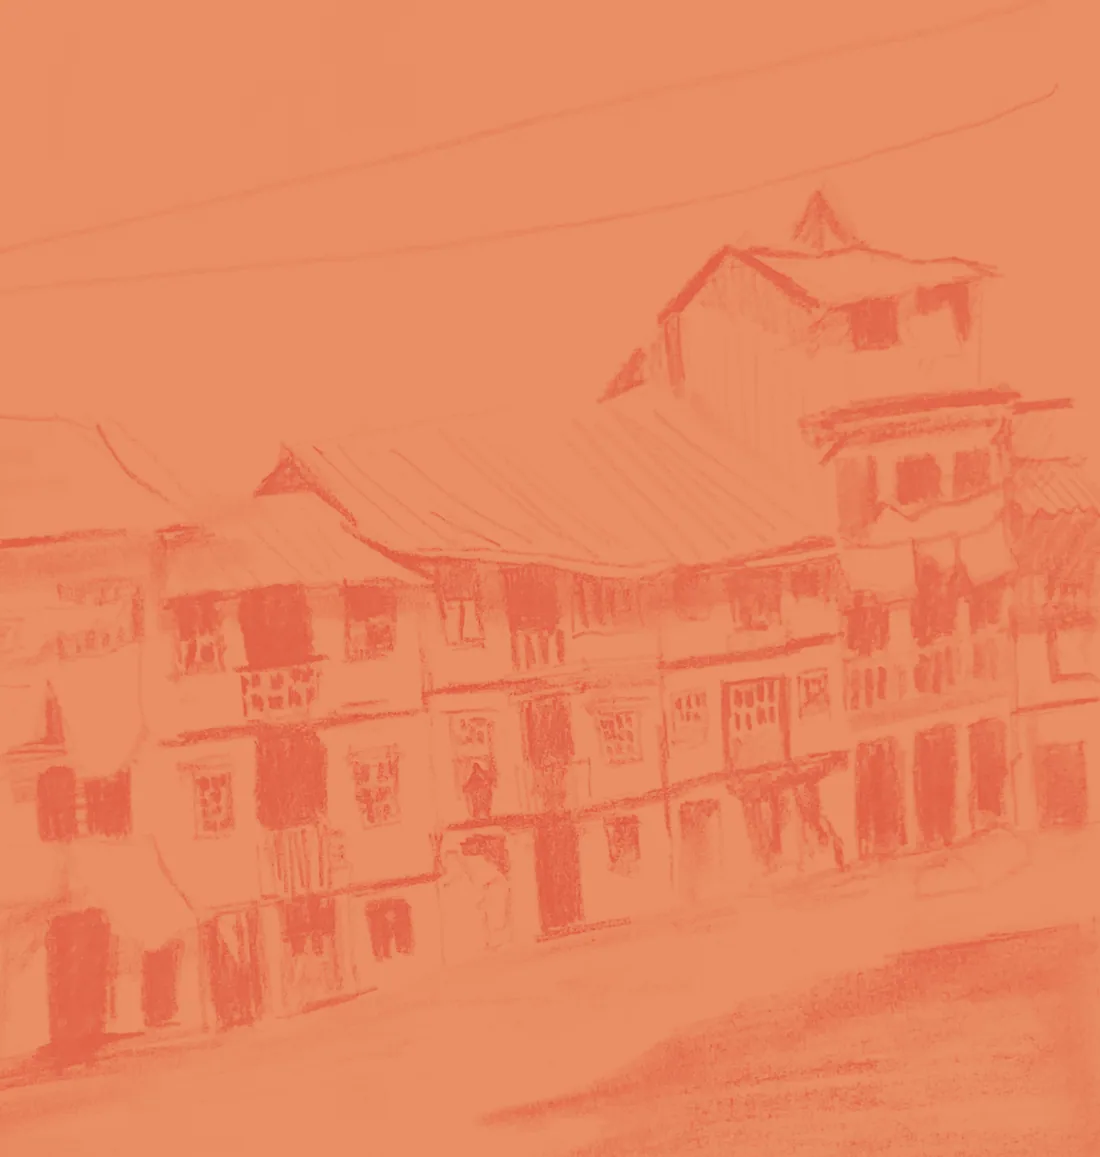
Who the building is for, what the climate will do to it, and what it has to achieve.
Users. Ageing residents, energy poverty and isolation make people vulnerable in heatwaves. The research also showed that resilience infrastructure fails if people do not feel at home in it. So the building has to be an everyday cultural house first, a place people already know, and a refuge when extreme weather arrives.
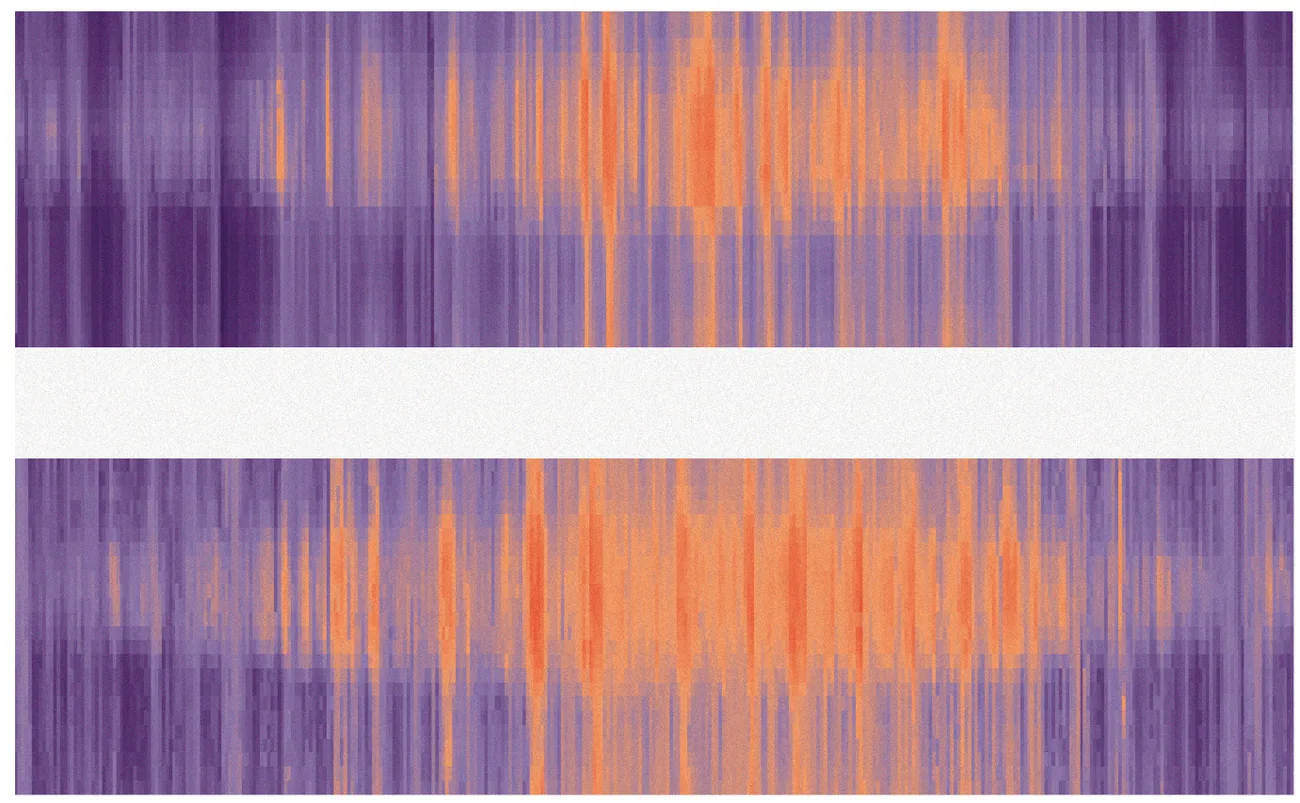
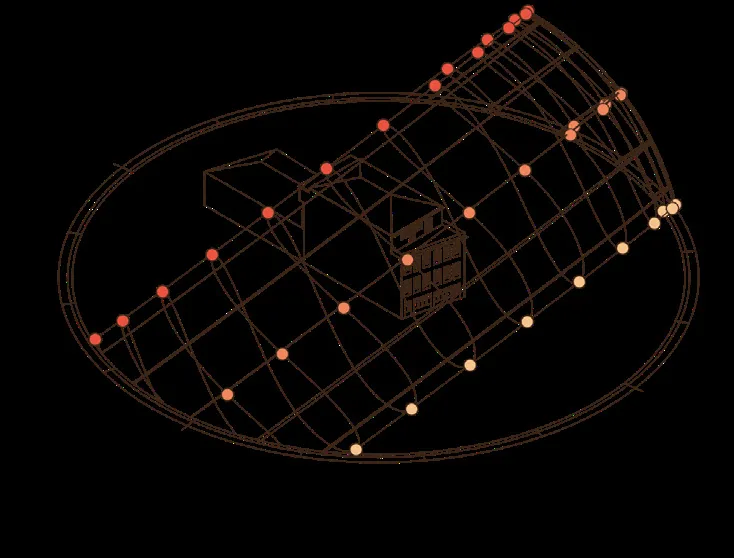
Climate. The analysis points to more frequent and more intense heatwaves and less cooling at night. The roof and the south façade are the most exposed to the sun. The other risk is water. Porto has about 150 rainy days a year, mostly in late autumn and winter, and the Douro floods. The site lies 83 m above sea level, outside the flood zones, which makes it a possible refuge for those events too.
From this we set a research question and three groups of design criteria, one for each of Vitruvius' terms. Firmitas: thermal comfort under the adaptive model, a maximum of 41 kWh/m²/year before photovoltaics, and daylight to the European standard. Utilitas: a programme for vulnerable users, staff and people learning about climate. Venustas: an identity that shows the climate response and still feels familiar.
How can a traditional building in Porto be transformed into a climate-adaptive refuge and culture house for vulnerable populations under future climatic conditions?

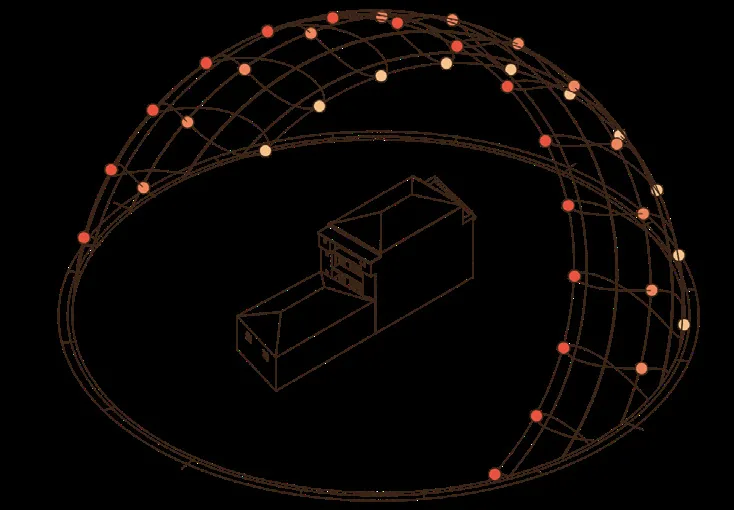


One shaft that cools, lights and signals. Plants, water and a courtyard around it.
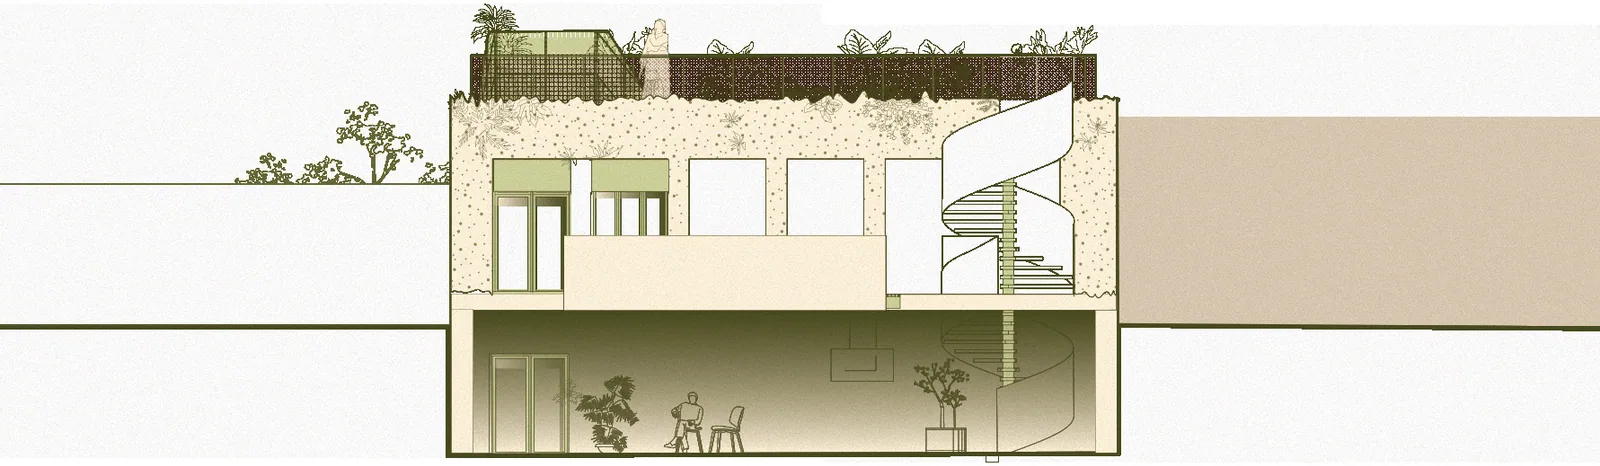
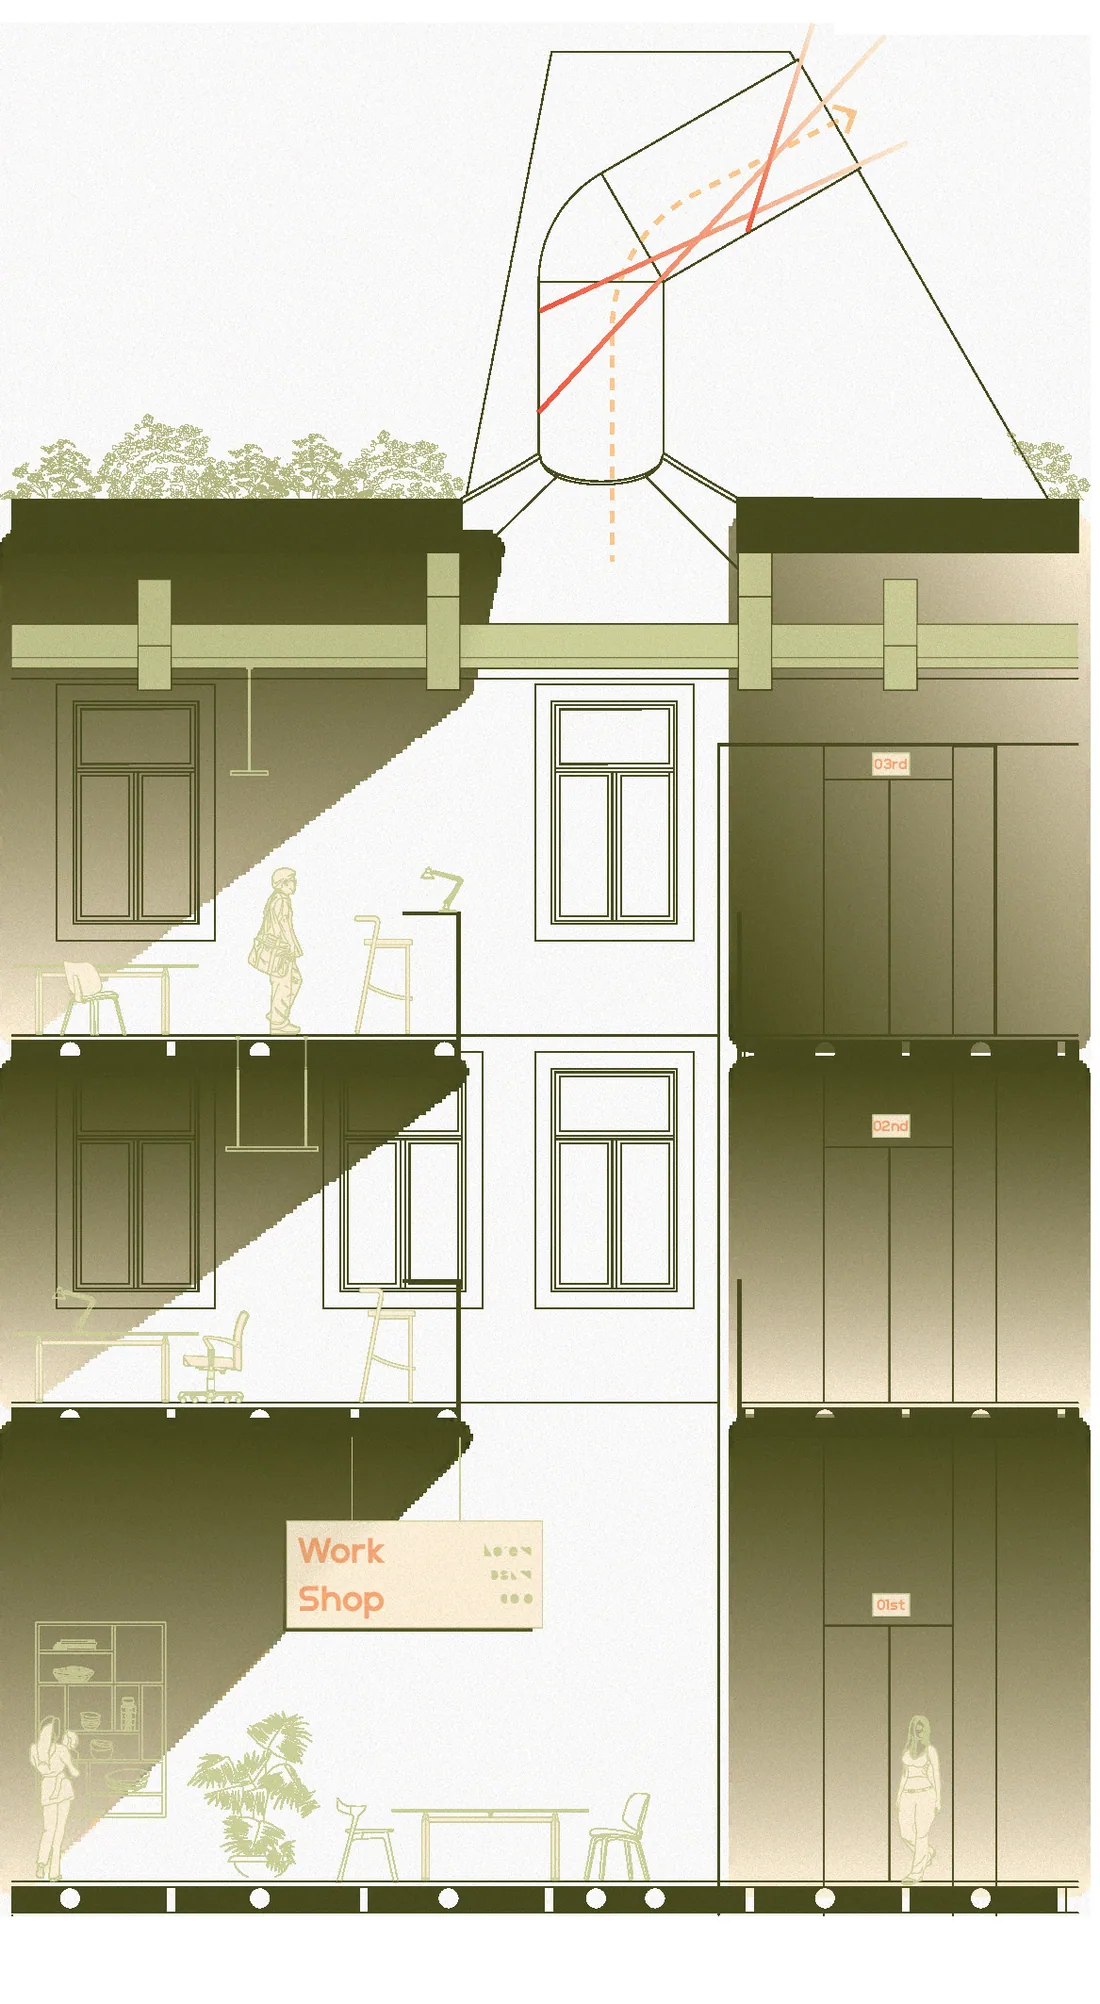
The first idea that survived was a central ventilation and daylight shaft: a cooling strategy, a source of light and a recognisable feature in one. Around it, vegetation and passive cooling. The roof of the smaller northern building is taken off, so the old courtyard between the two volumes is open again and can be planted.
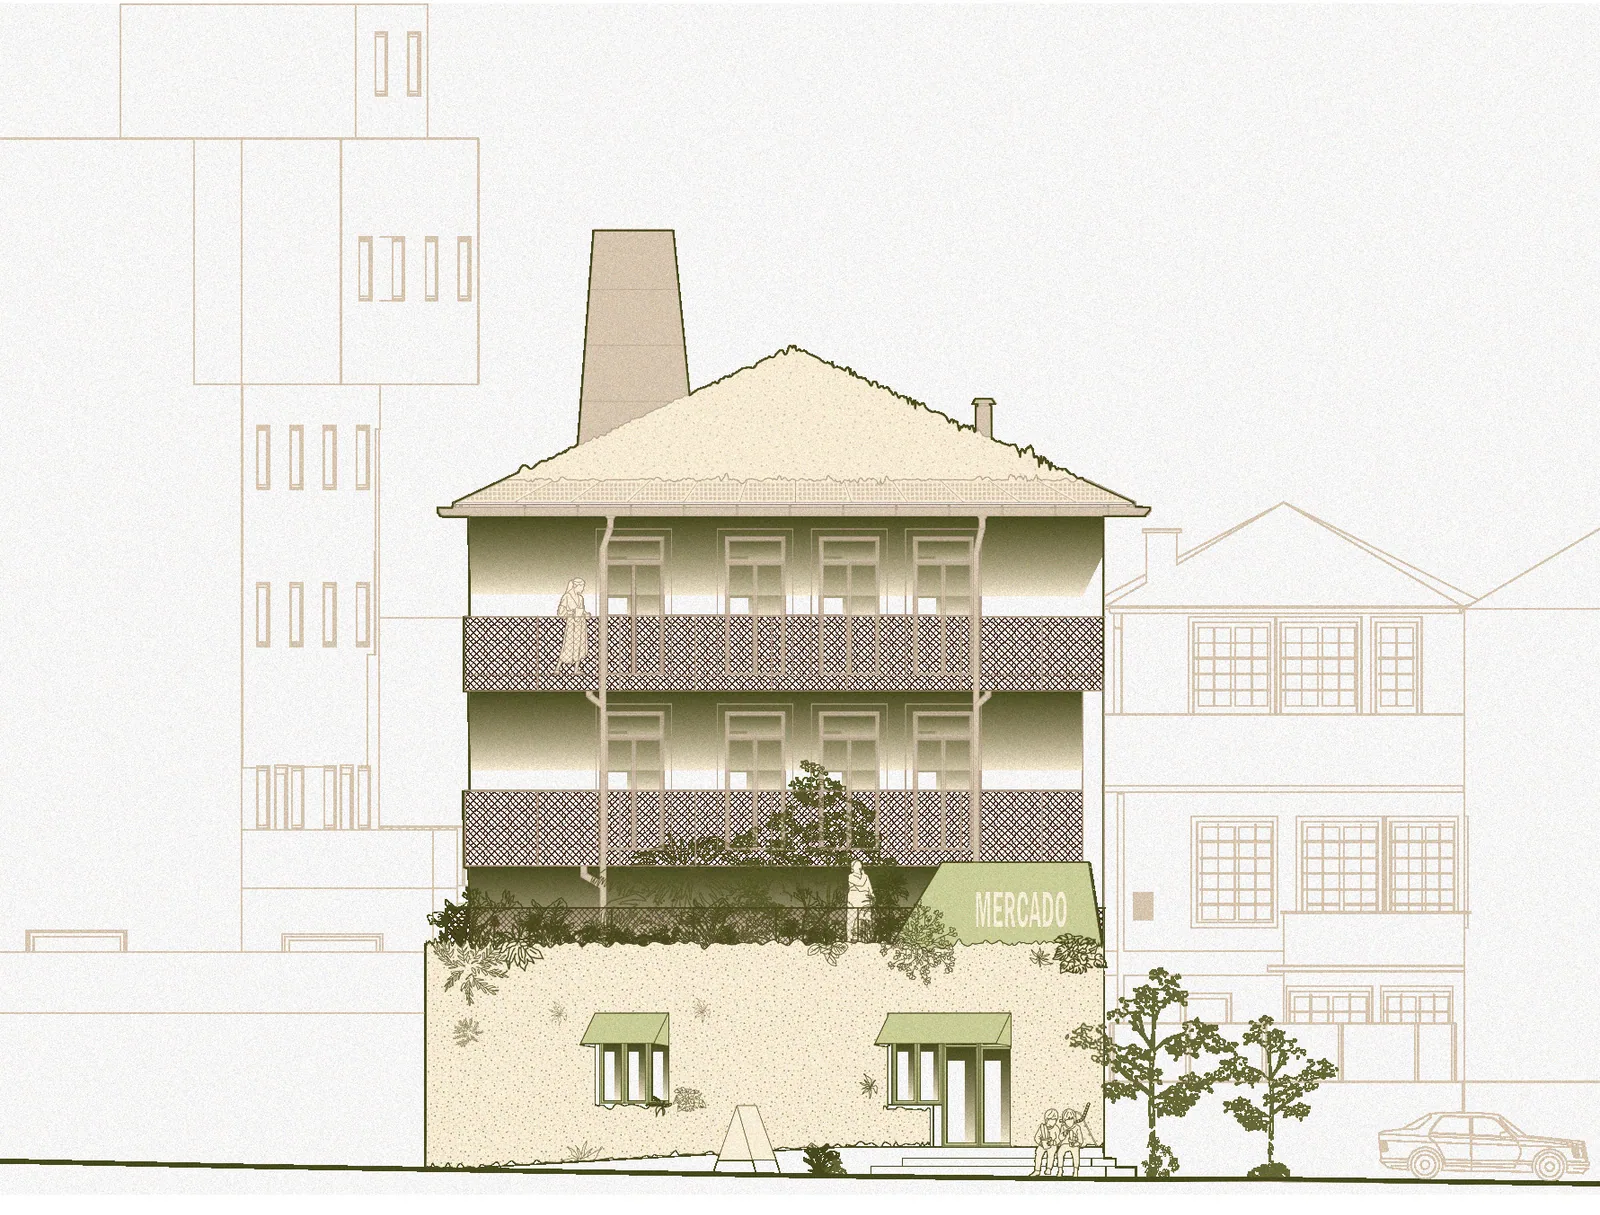
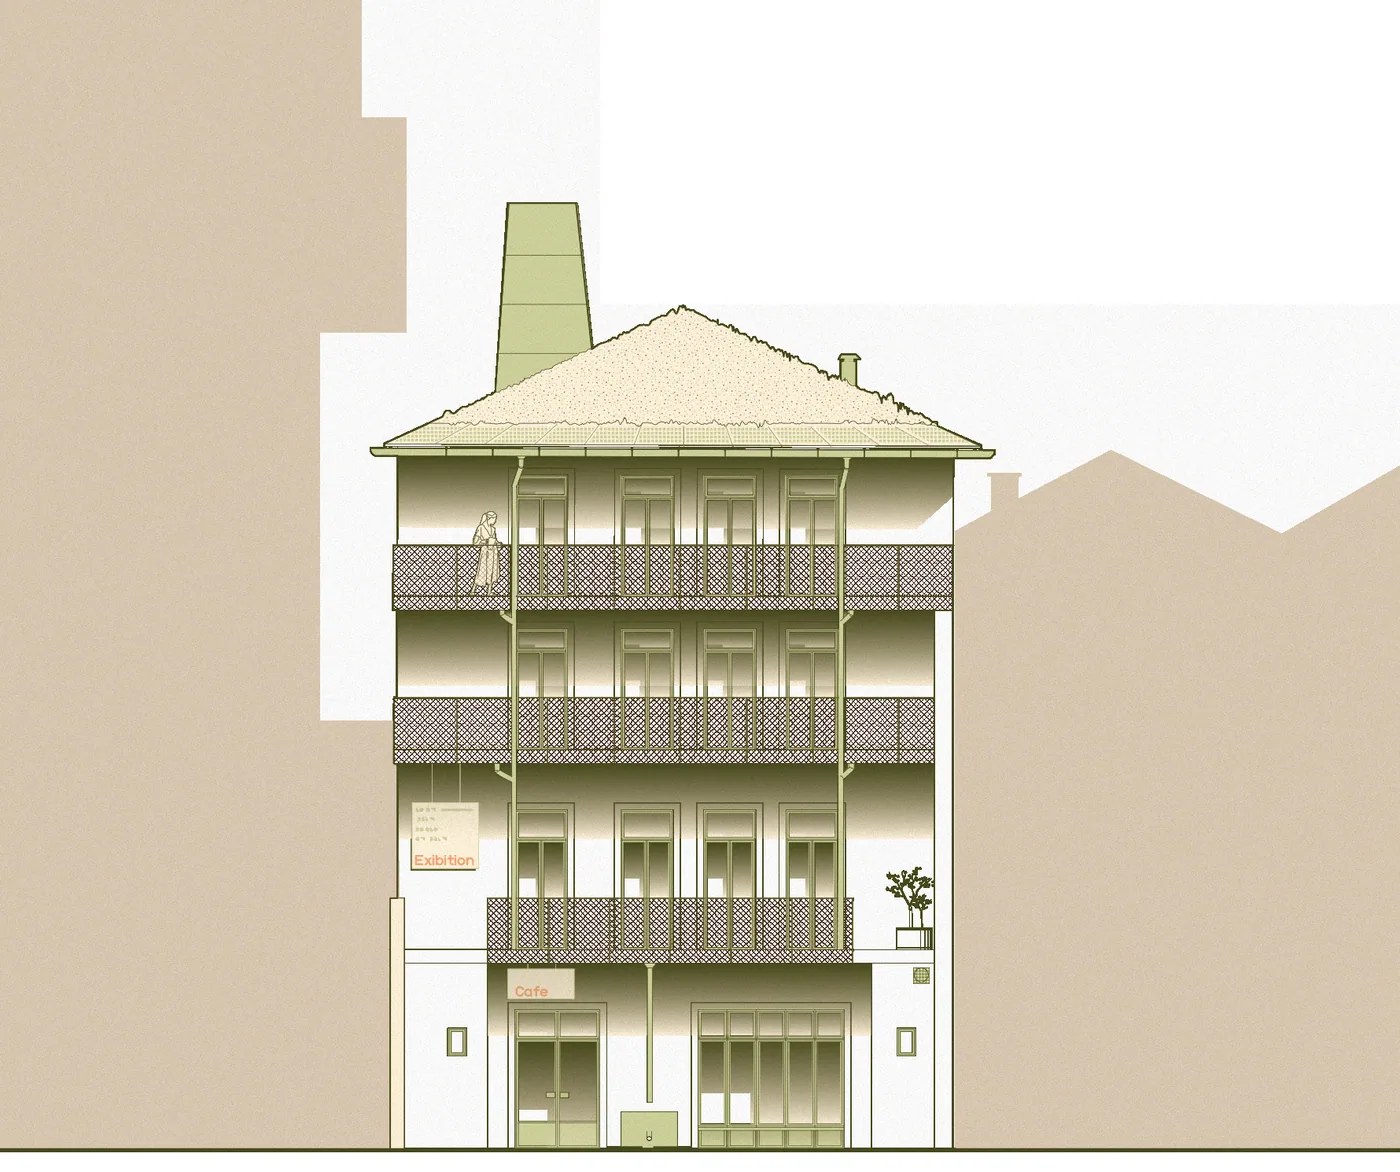
The ground floor holds a café and a mini market, so that vulnerable users know the building long before they need it as a refuge. The first floor holds an exhibition, a workshop and a health care room, the second floor co-working, and the third floor the staff. The further up, the more private.
Heat is handled in layers: external louvers and green roofs first, natural ventilation next, and cooled supply air from a geothermal heat pump when it is needed. The tall chimney volume on the roof carries photovoltaics and lets daylight and hot air through.
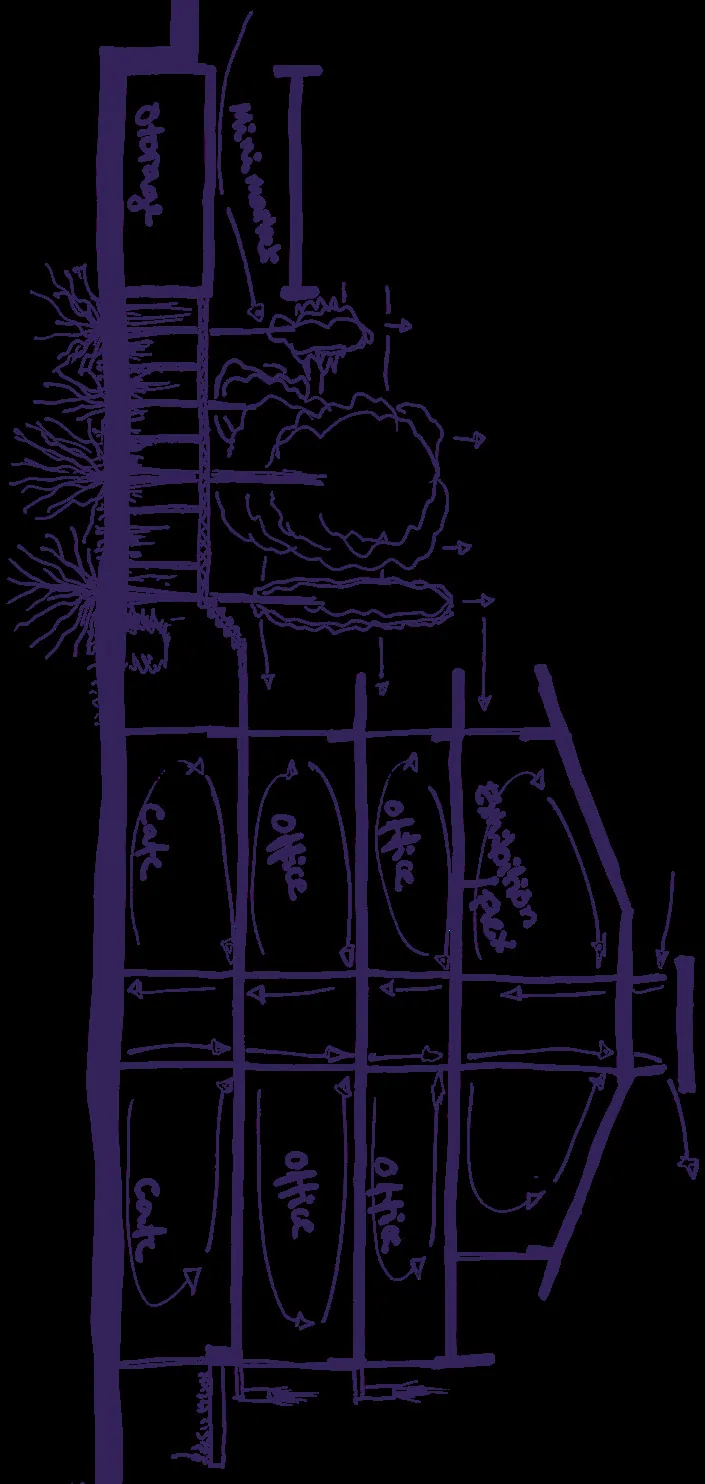
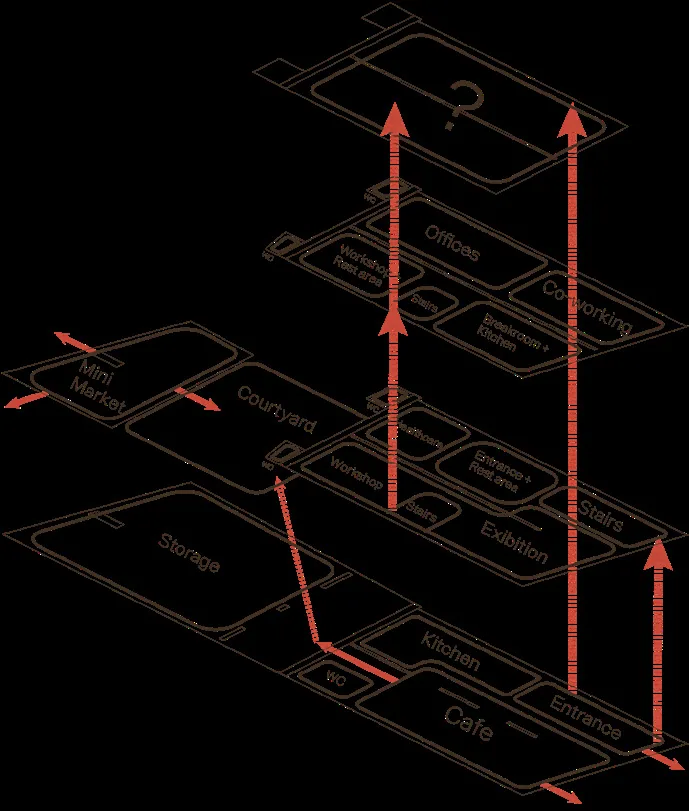
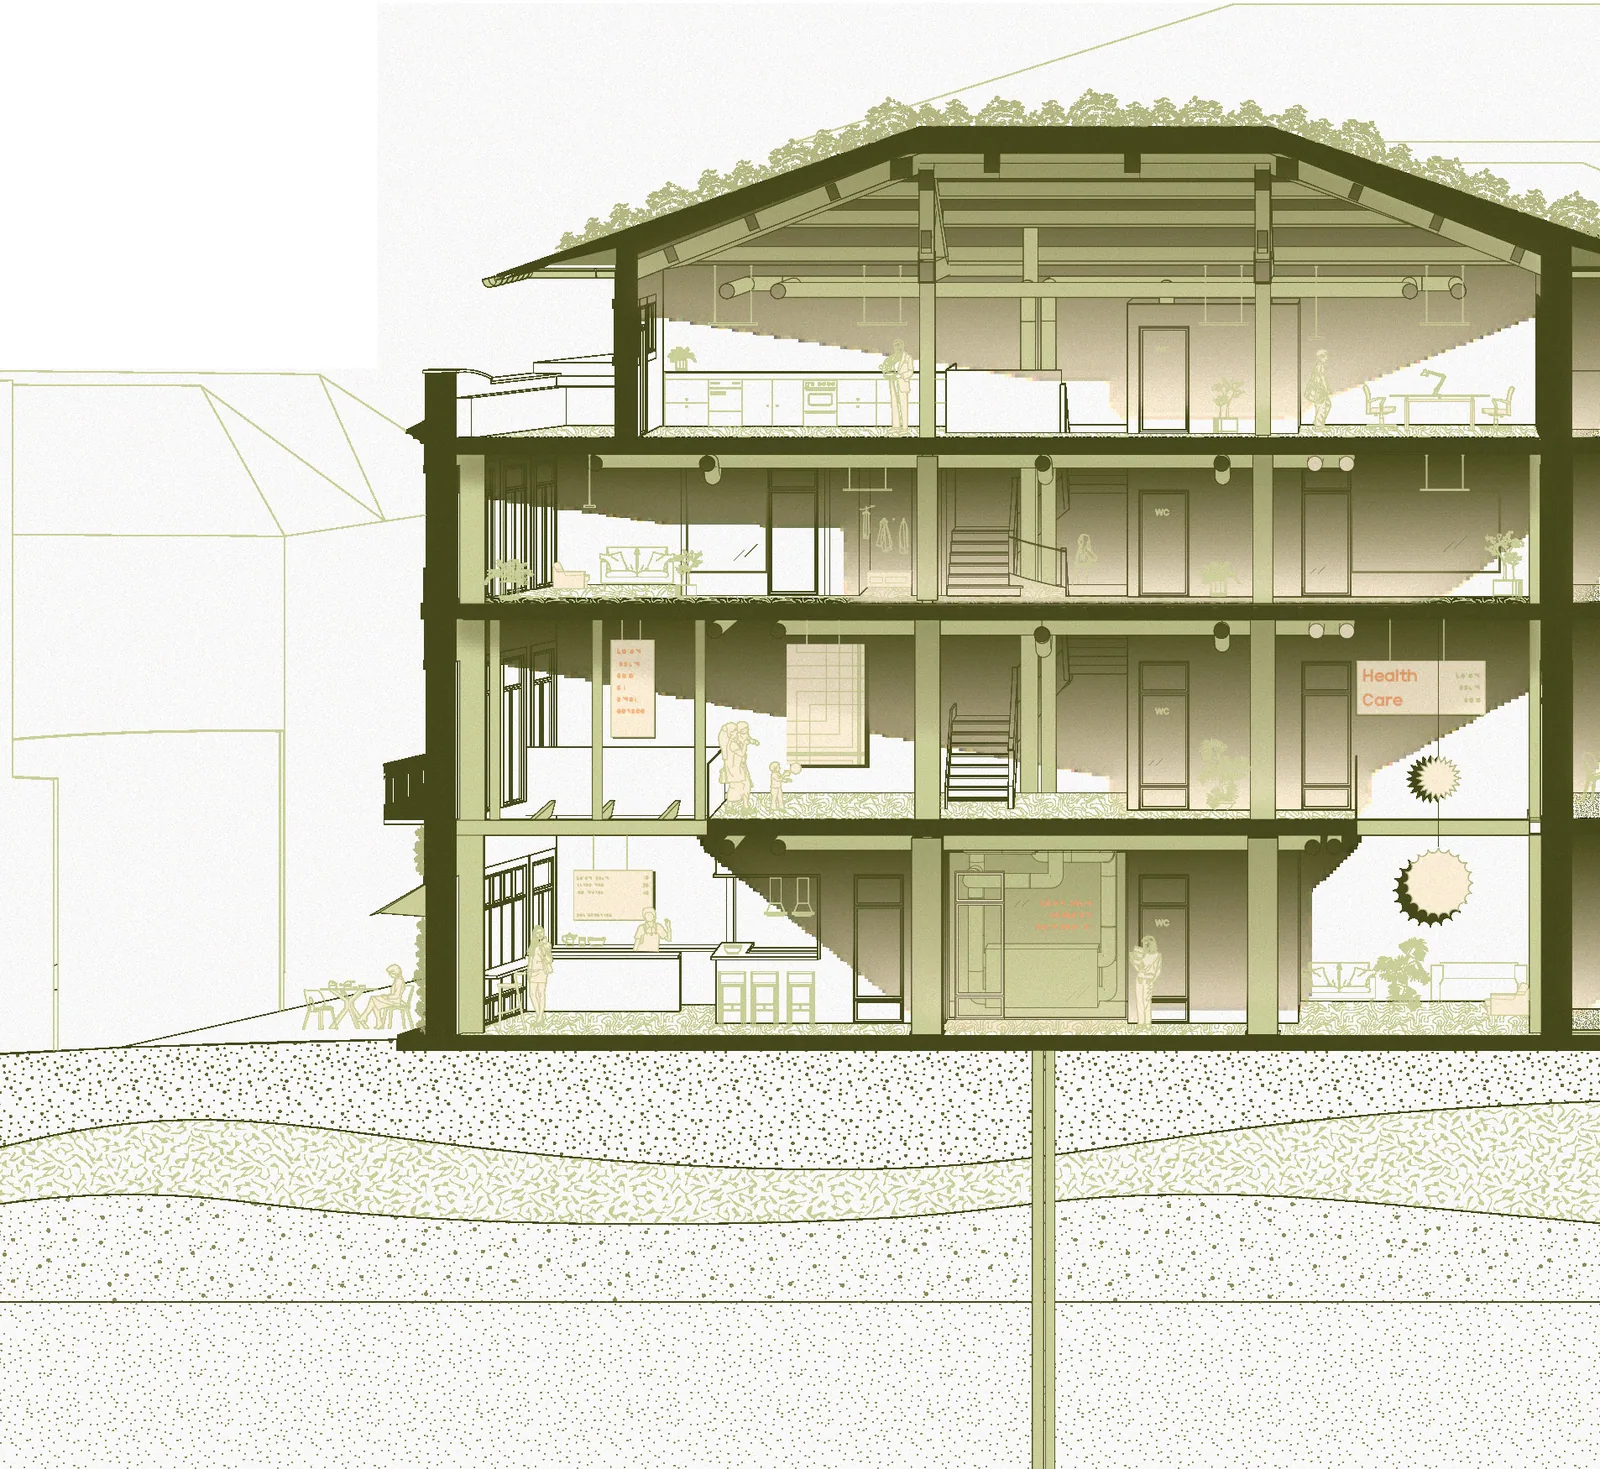
The proposal in section, elevation, plan and render.
Every strategy is expressed in the architecture. The louvers, the planted roof, the chimney and the vertical vegetation are in the elevations, and the technical room next to the café is shown behind a glass partition, so the building itself becomes part of the exhibition.
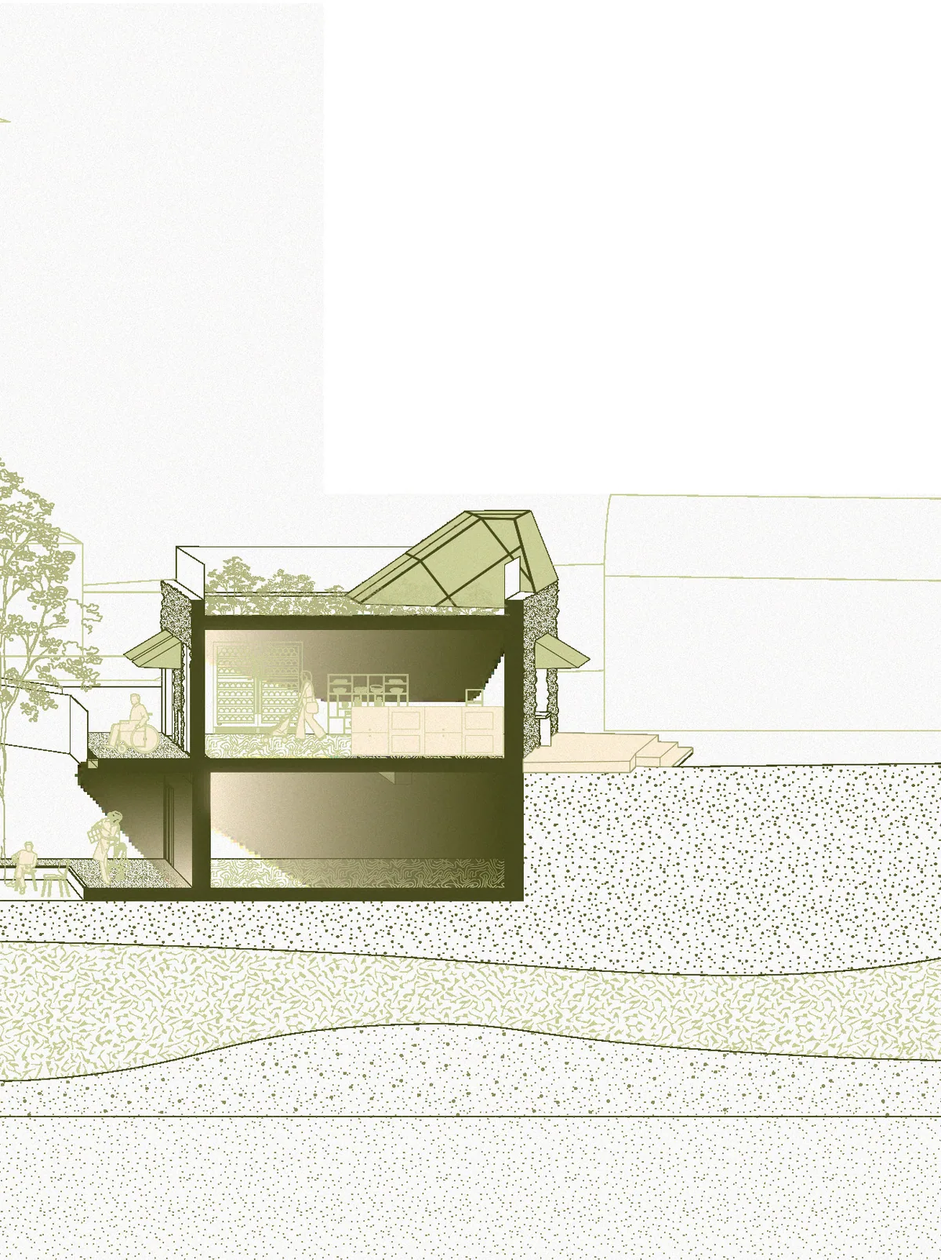
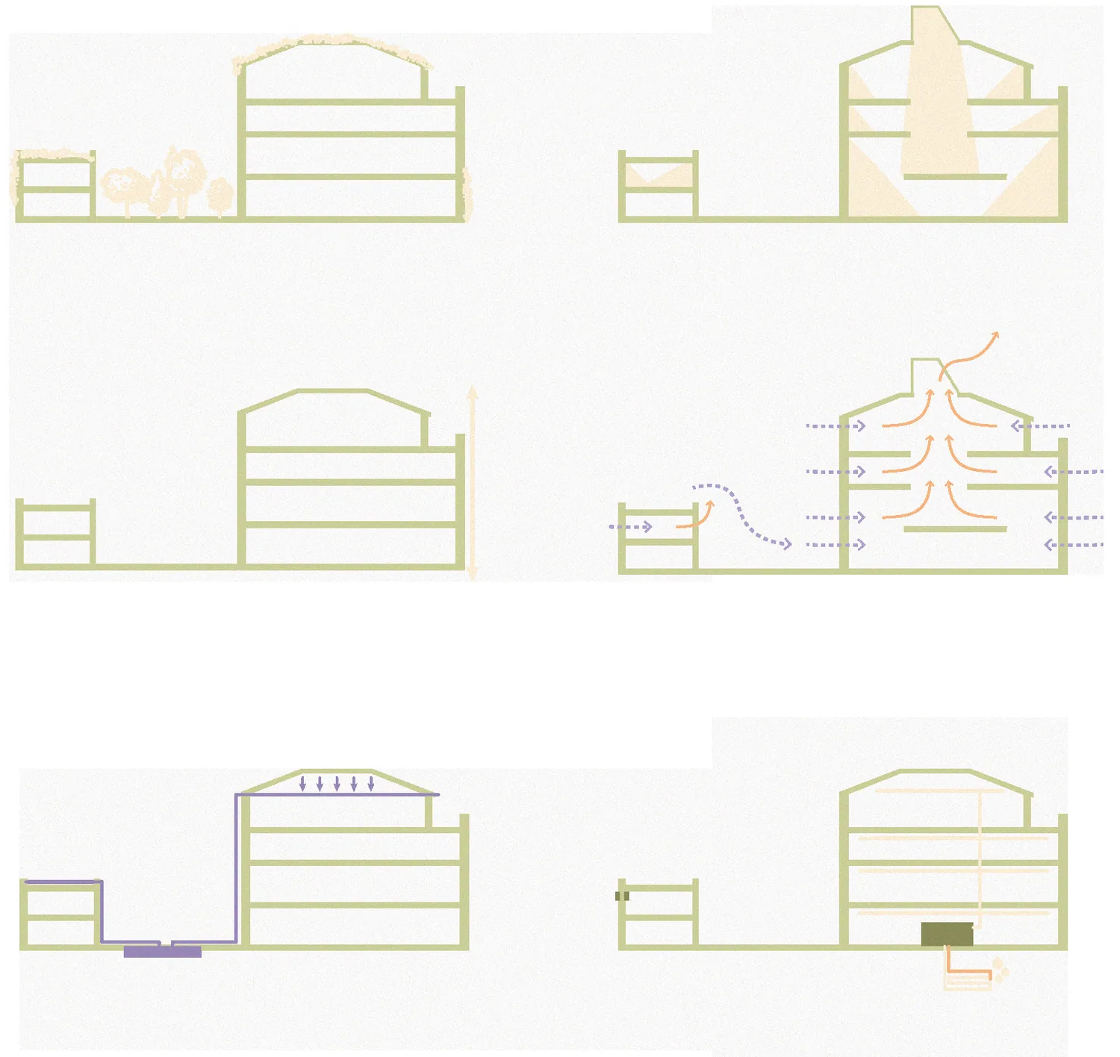
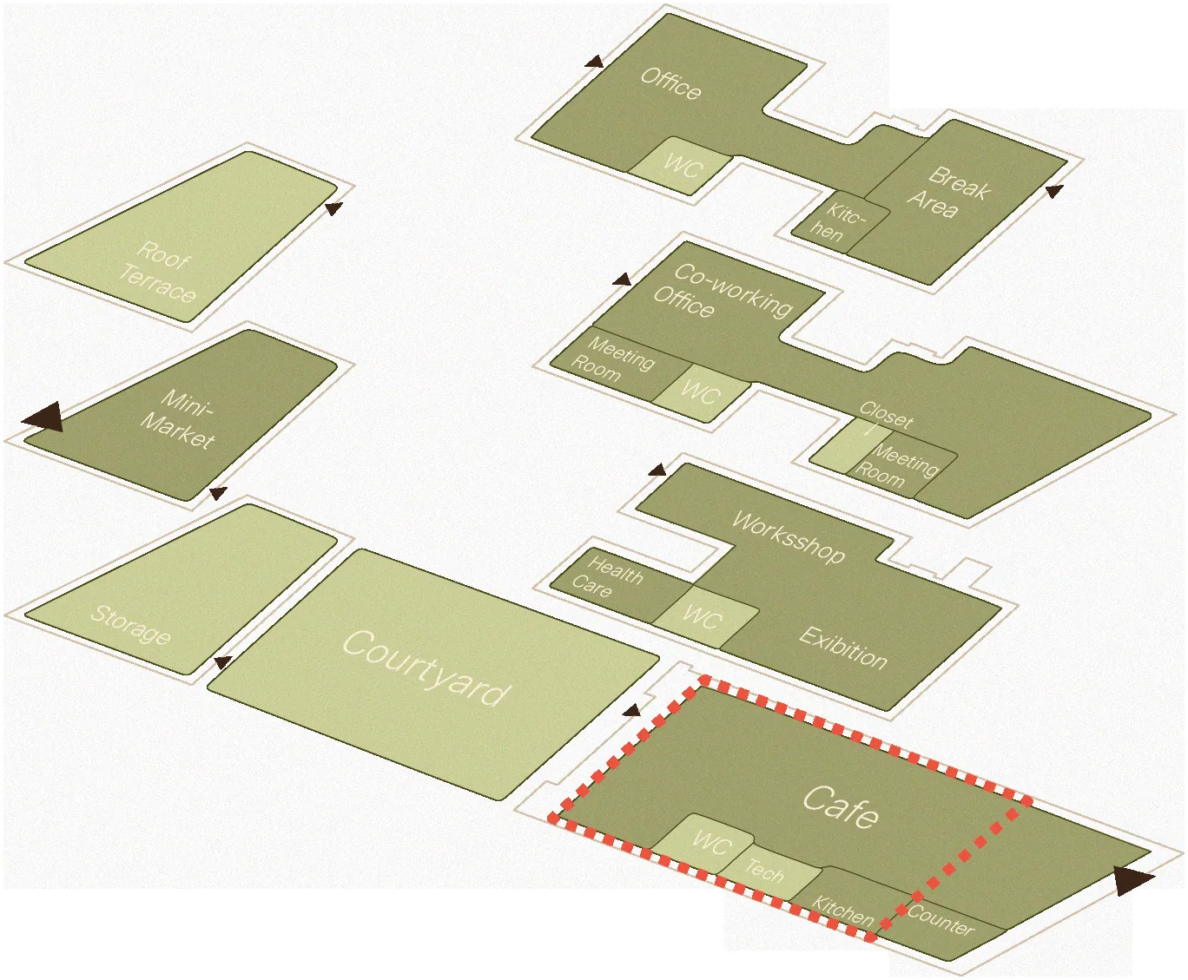
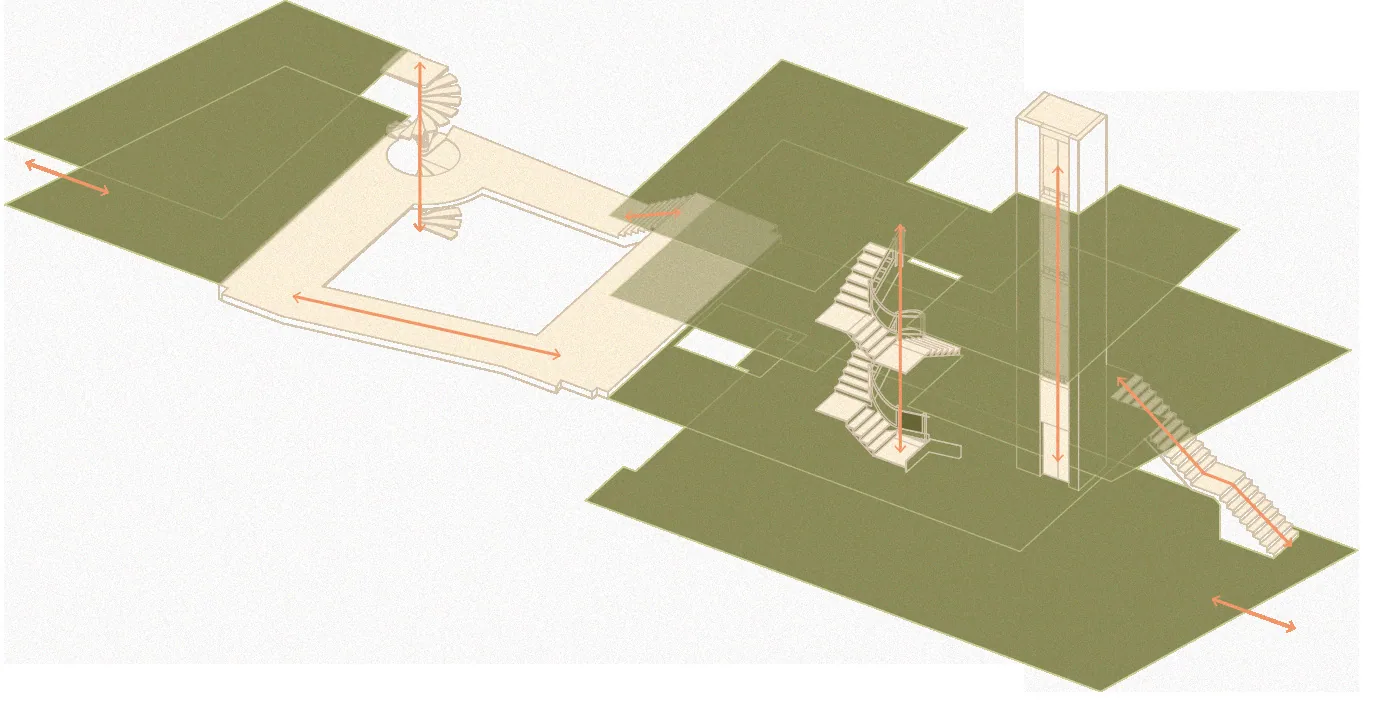
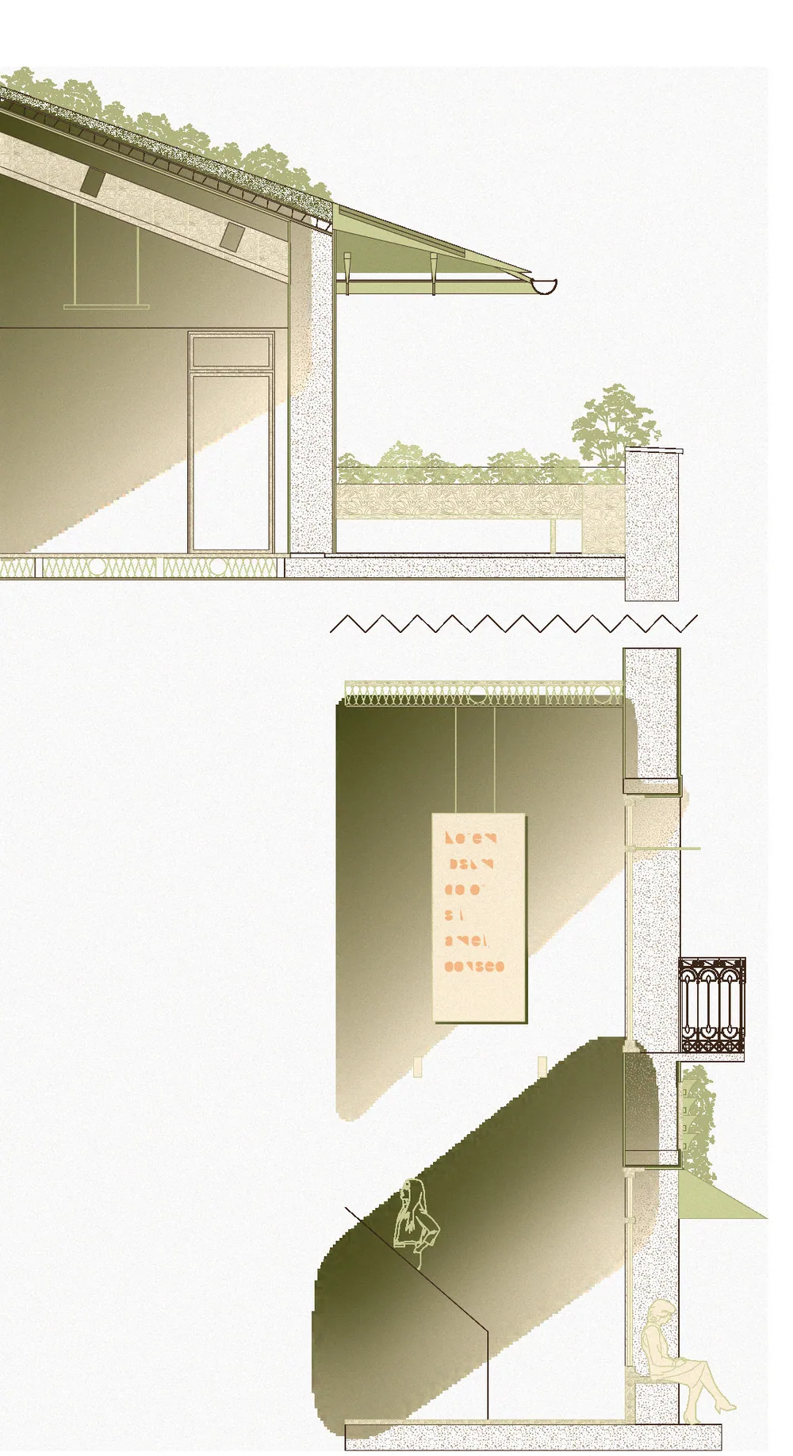
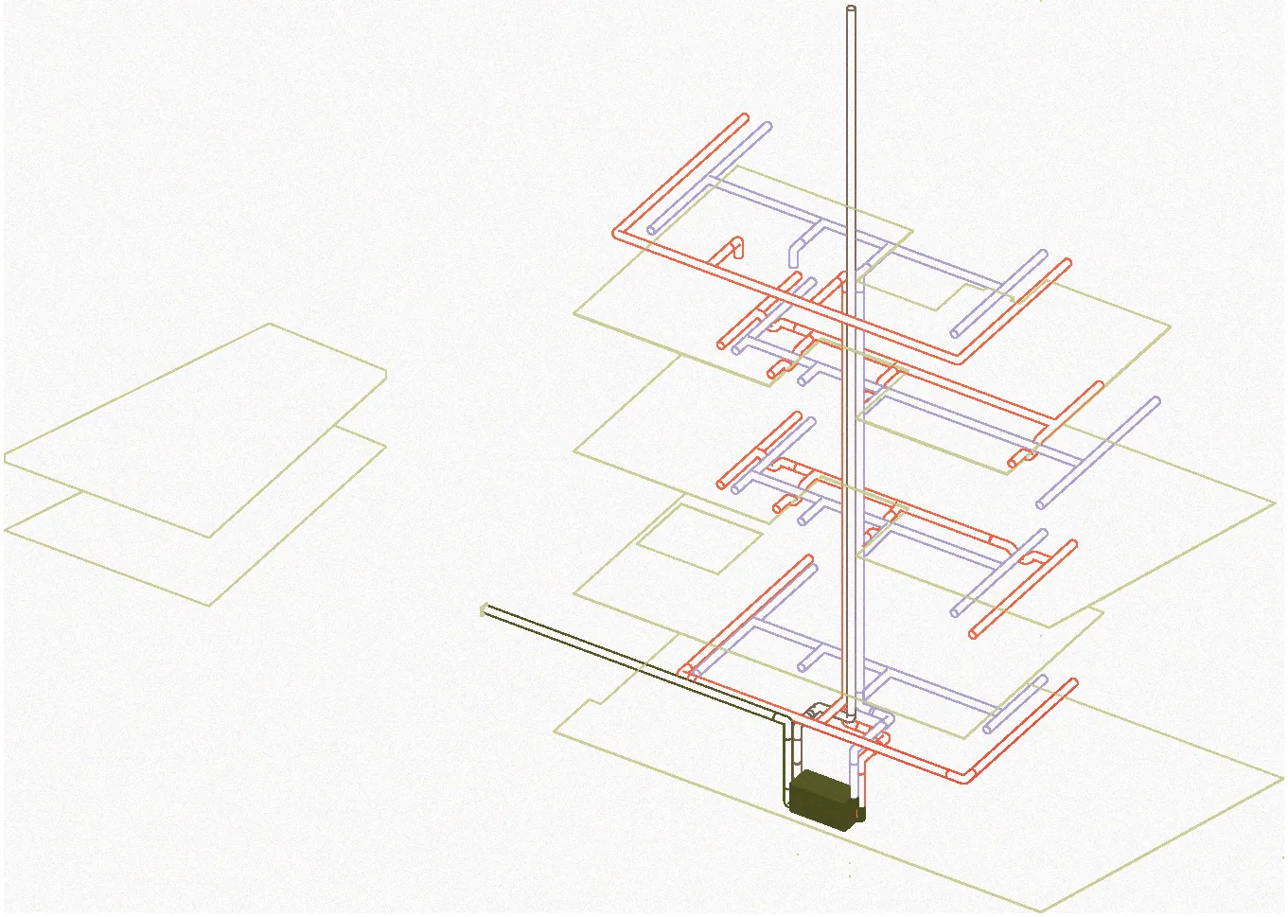
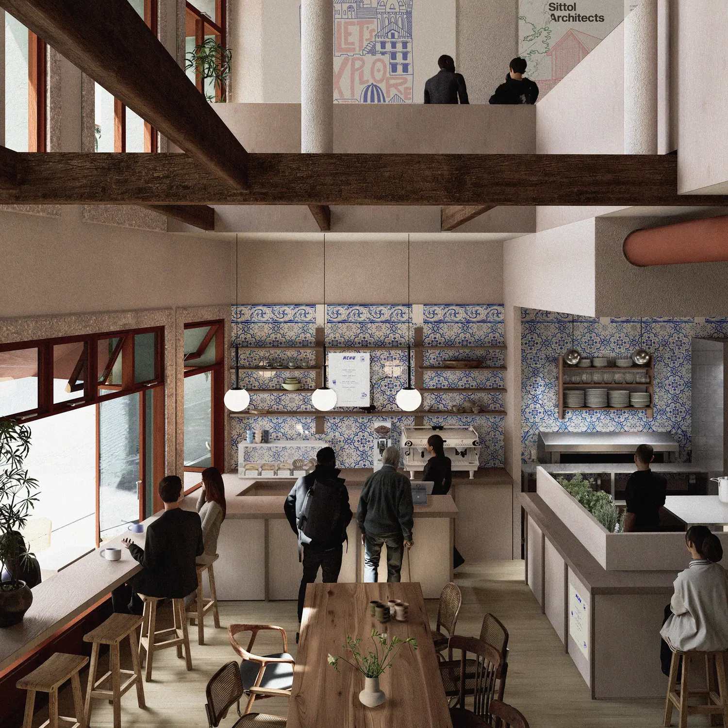
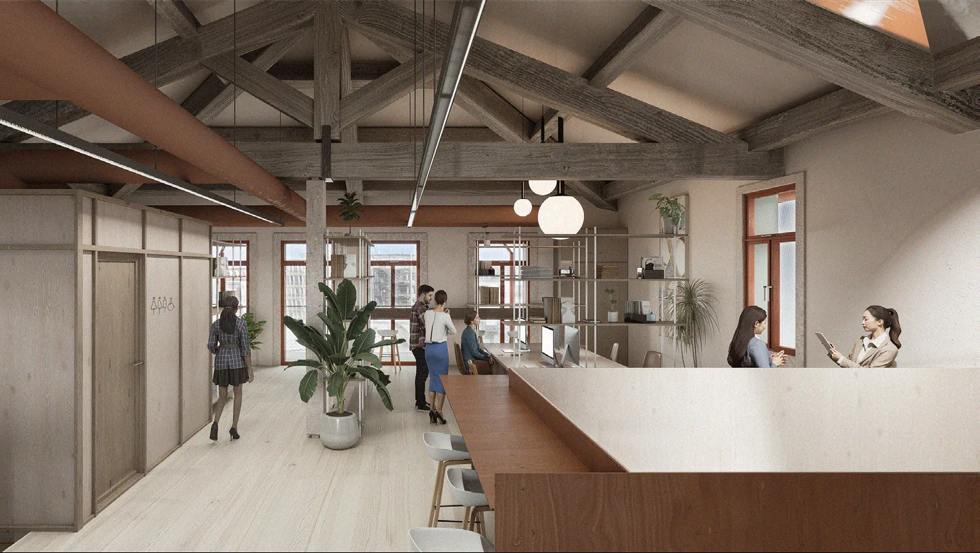
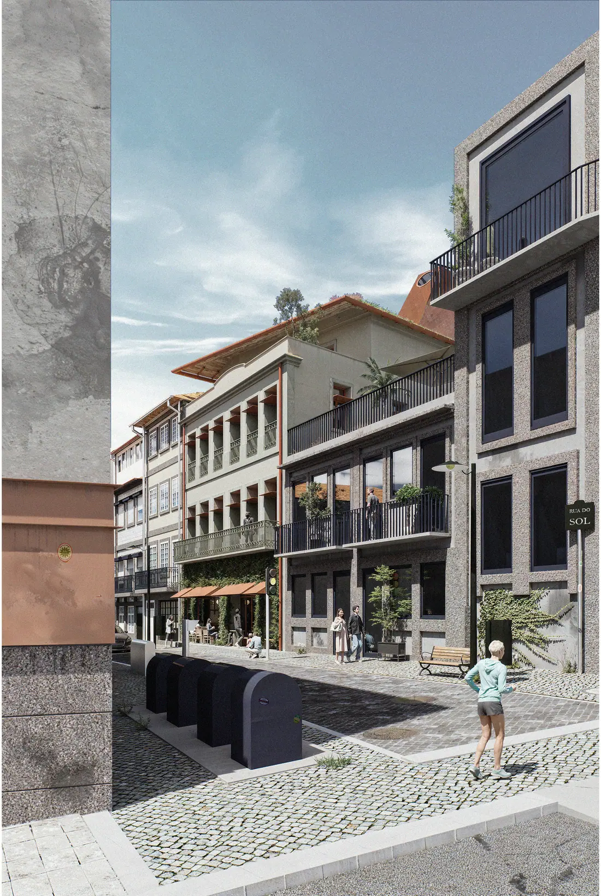
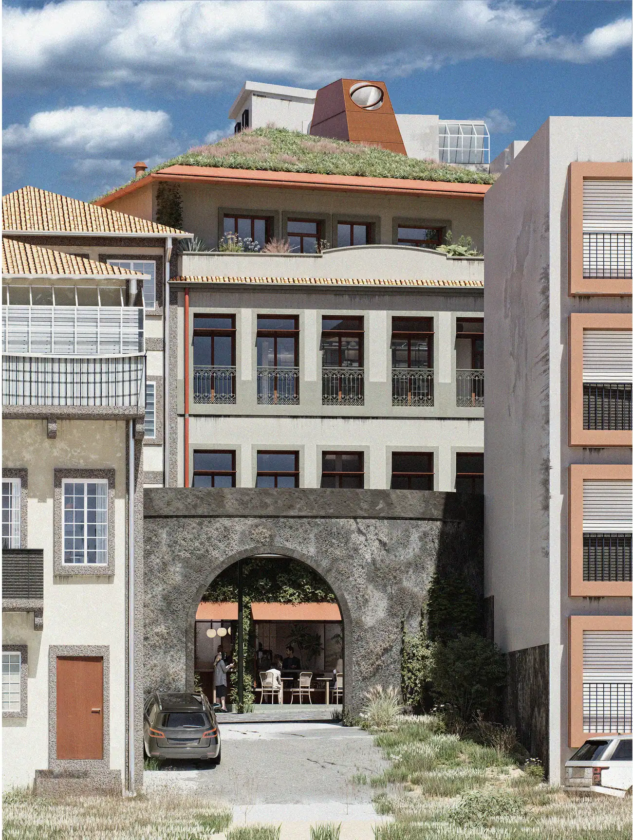
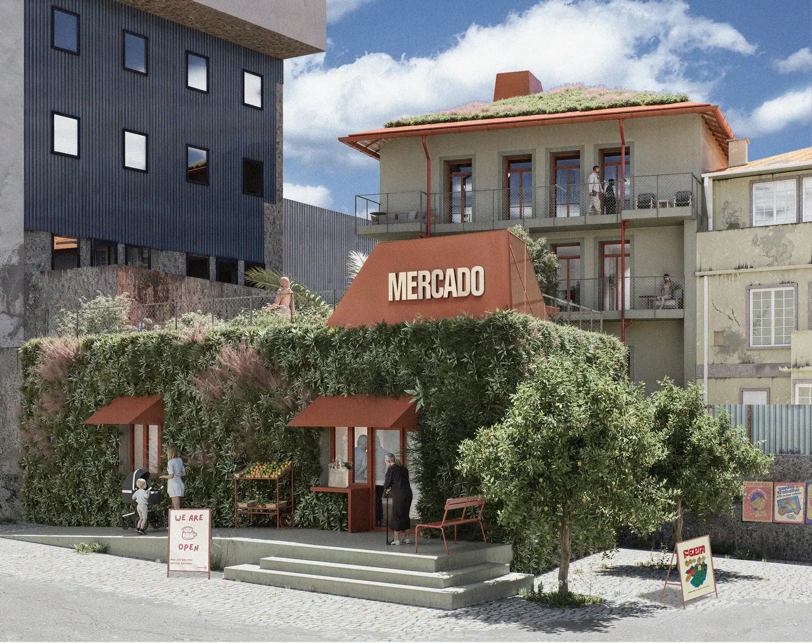
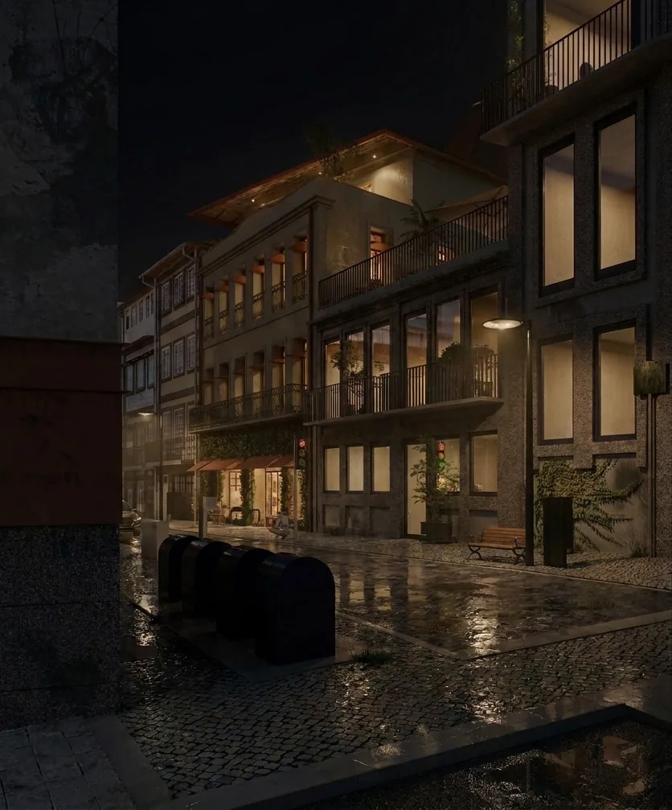
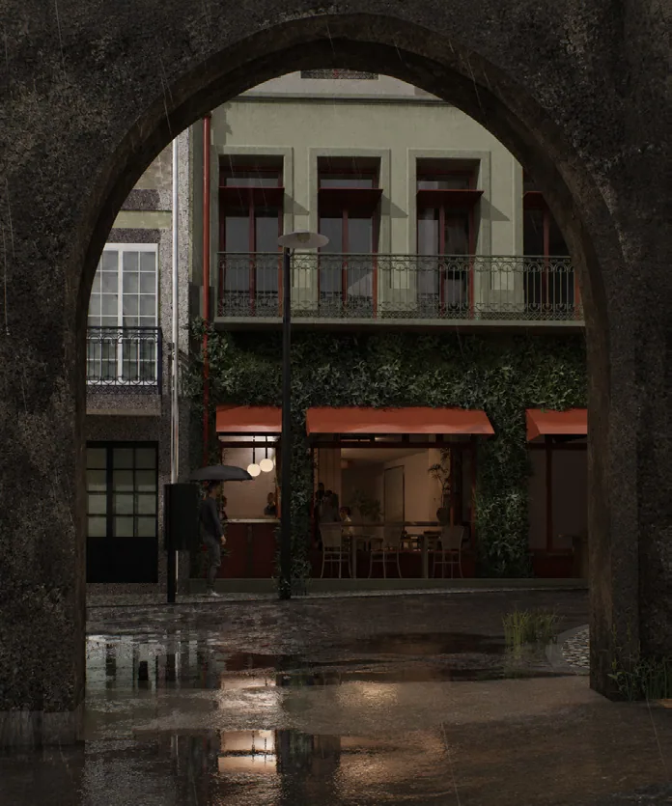
Measured against the baseline model, in simulation.
The final proposal reaches 12.7 kWh/m²/year of operational energy after photovoltaic production, 96.45% below the initial demand of 358 kWh/m²/year. The maximum indoor operative temperature in extreme summer falls from 34 °C to 26 °C. Daylight, measured as spatial daylight autonomy, rises from 32.3% to 45%.
The final thermal simulations are annual and use the future climate scenario SSP 8.5 for 2055, with an outdoor maximum of 39 °C. They show no thermal stress under the adaptive comfort model. The rainwater system is sized for a 100 year rainfall, with 31.8 m³ of storage spread over several levels.
During the design process the thermal studies used a simplified building geometry and short time windows, so that many options could be tested. Energy was always simulated over a full year.
kWh/m²/year. Operational energy demand after photovoltaic production.
°C. Extreme summer conditions, baseline model against final proposal.
%. Spatial daylight autonomy, initial proposal against final design.
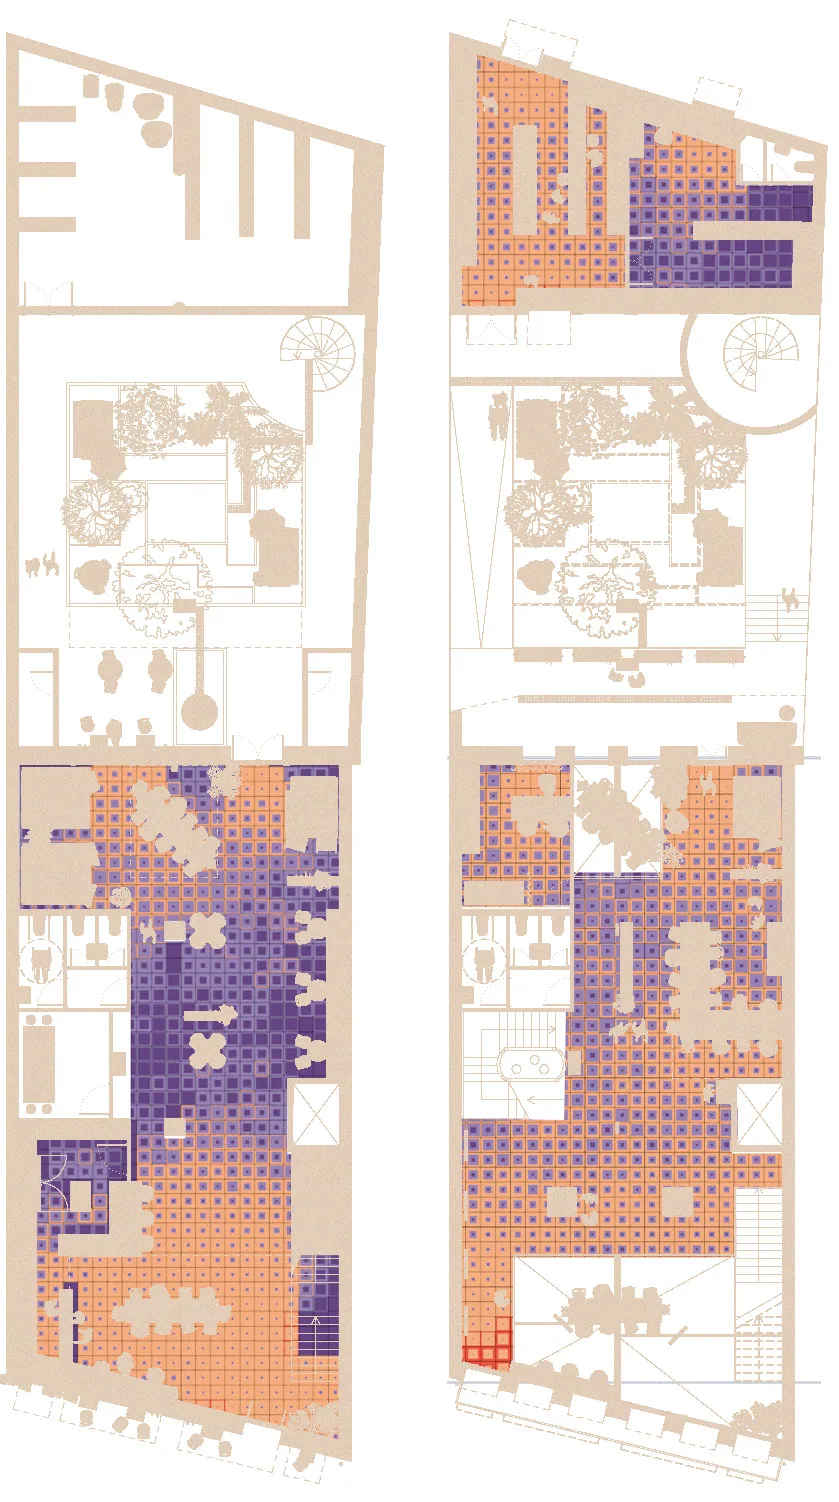
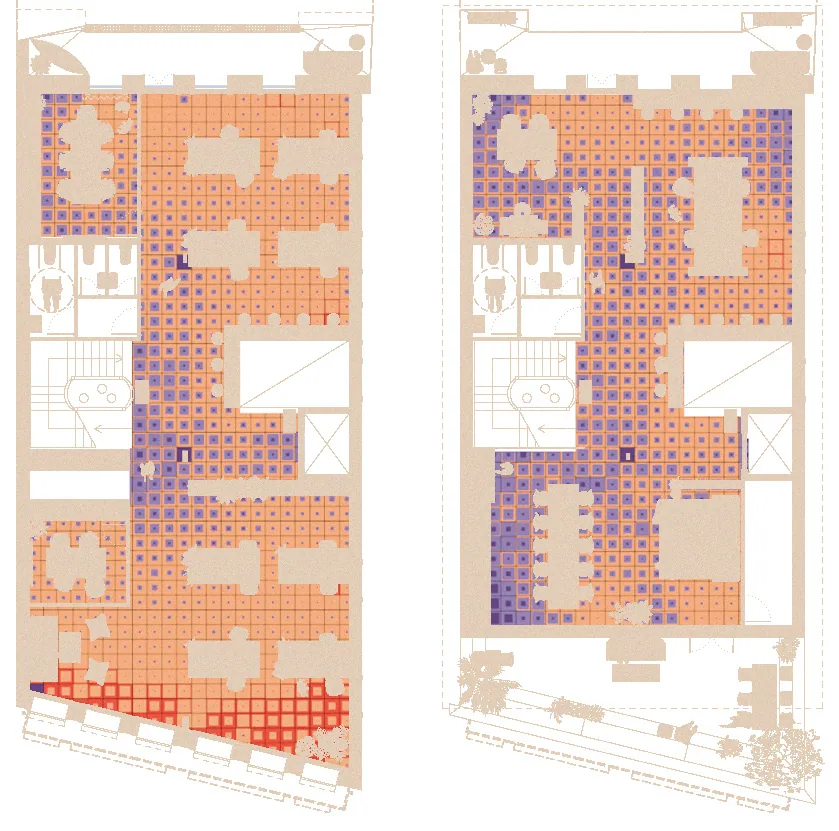
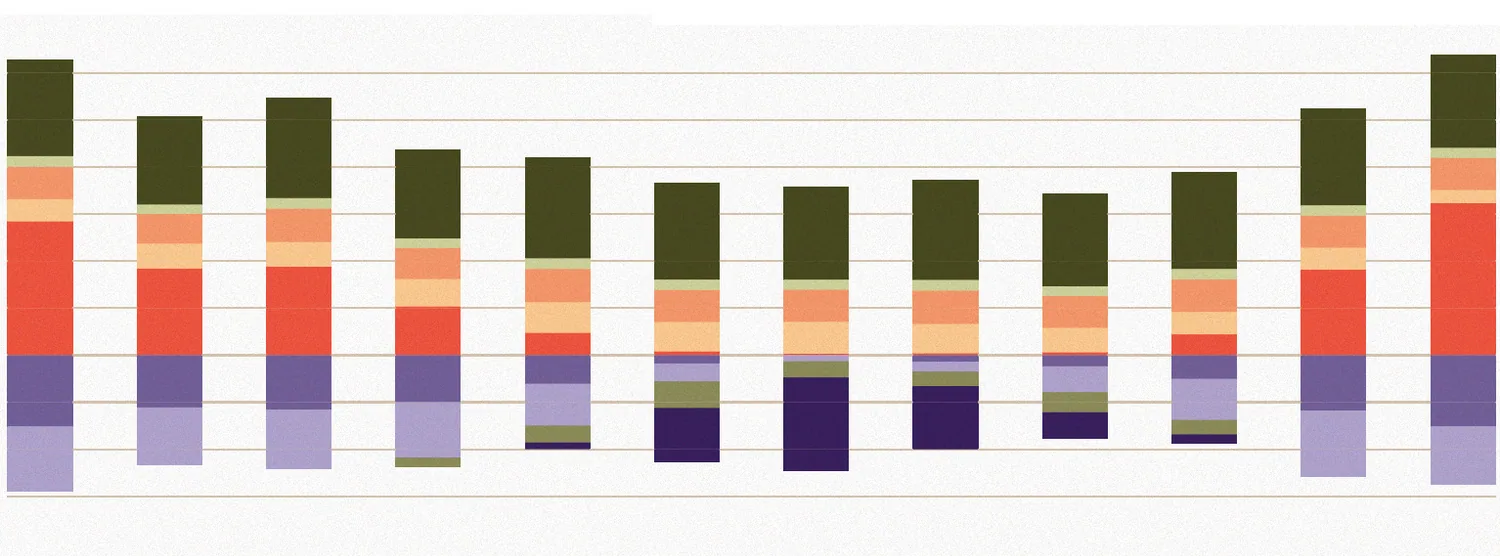
See how the design changed on the way.
Five façades, a shaft that did not work, and a chimney that pushed back.
Page numbers on the drawings refer to the PDF of the thesis. Drawings and renders are by the authors.